

Address
1761 Kenwood Road, Manning, SC
Price
$ 285,000
Property Attributes
- MLS#26024811
- TypeSingle Family
- Listing Status Active
- CountyClarendon
- CityManning
- Area88 - CLR - Lake Marion Area
- NeighborhoodChurch Branch
- Zip29102
- StyleCottage
- Year Built2007
- Price$ 285,000
- Bedrooms3
- Full Bathrooms2
- Half Bathrooms0
- Sqr Footage1346
- Lot Size0.27 Acres
Data Source:
Charleston Trident MLS (CTARMLS)
Property Description
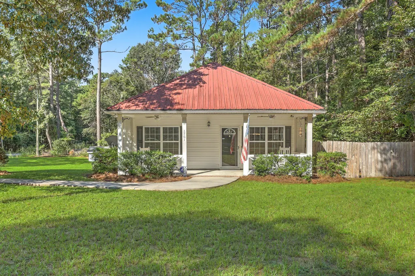
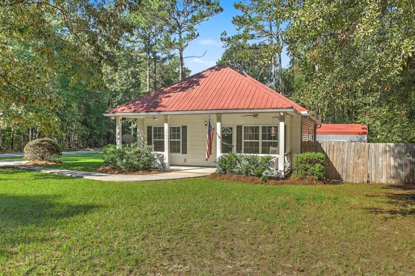
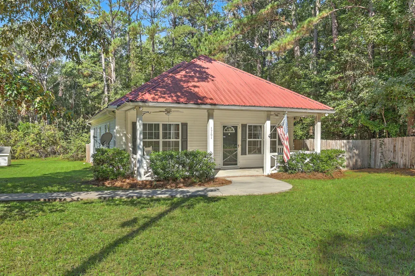
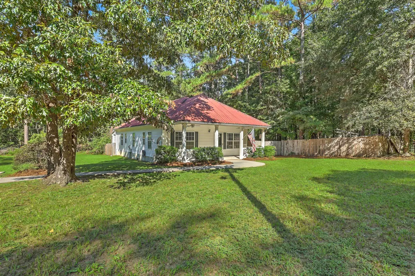
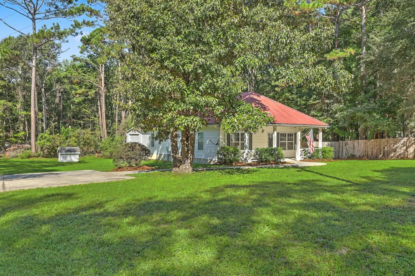
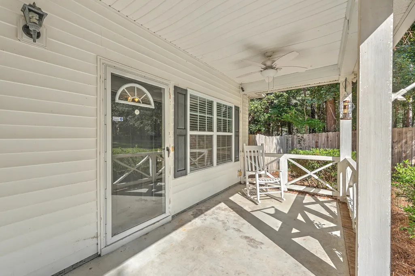
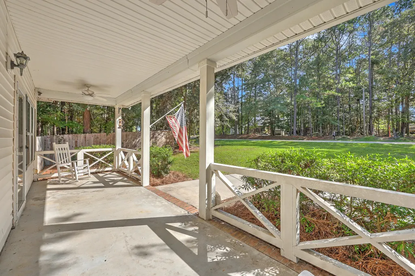
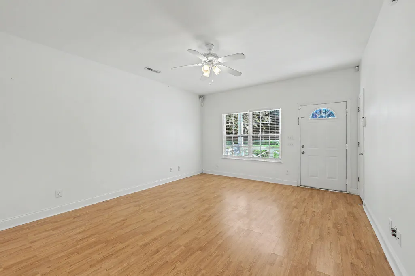
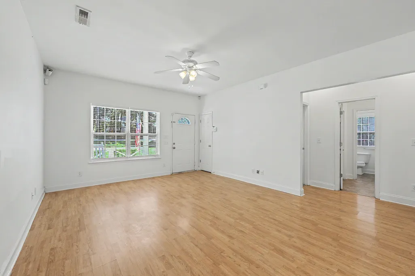
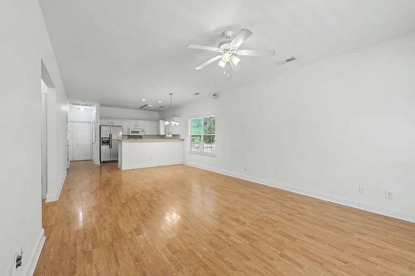
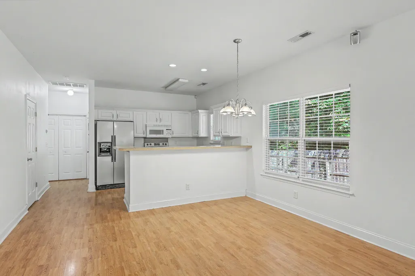
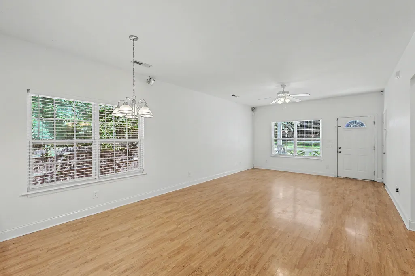
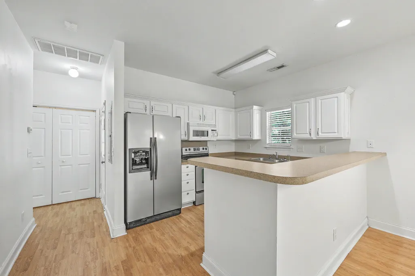
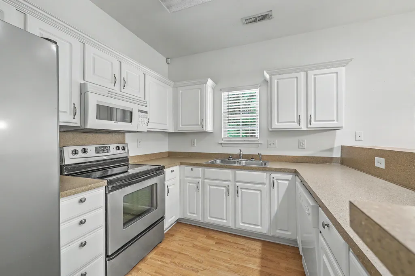
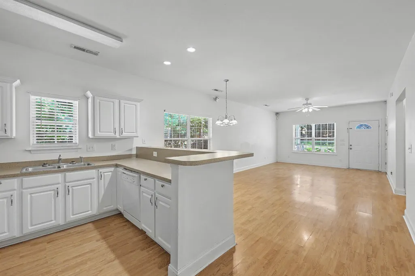
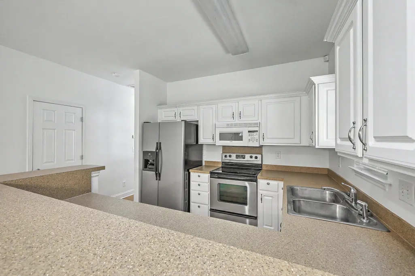
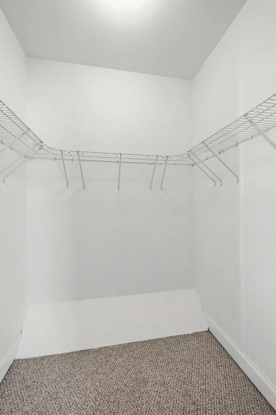
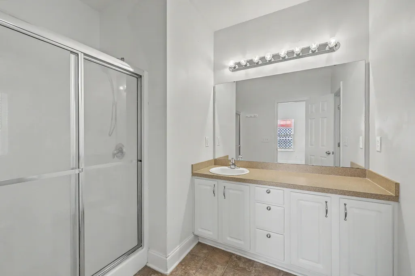
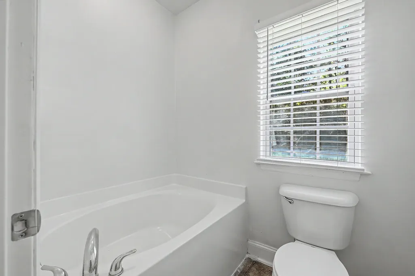
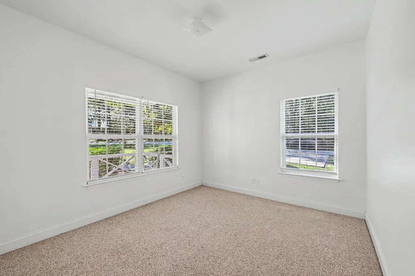
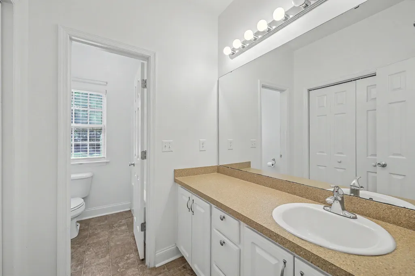
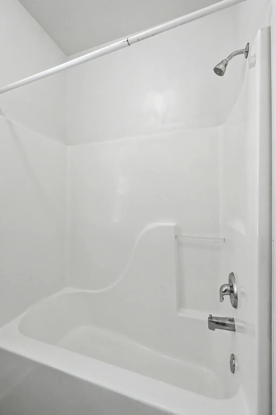
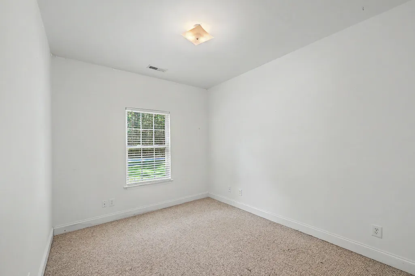
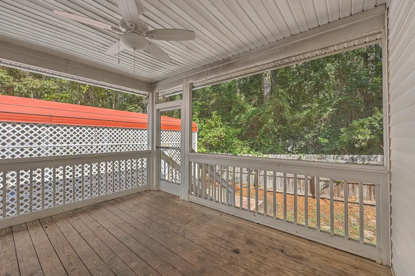
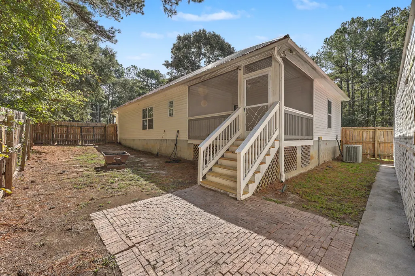
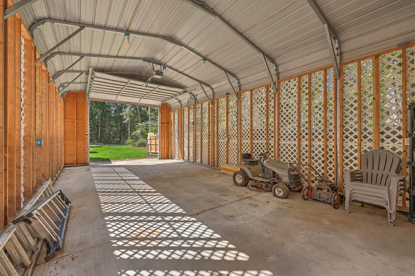
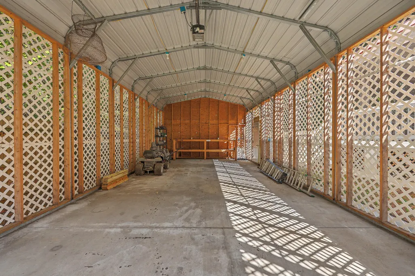
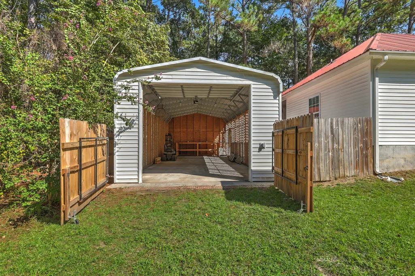
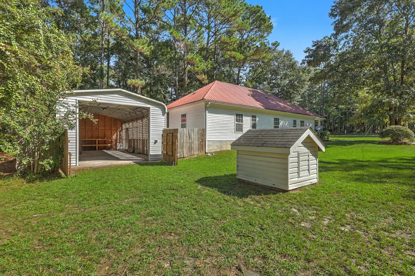
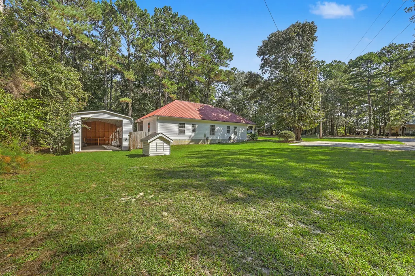
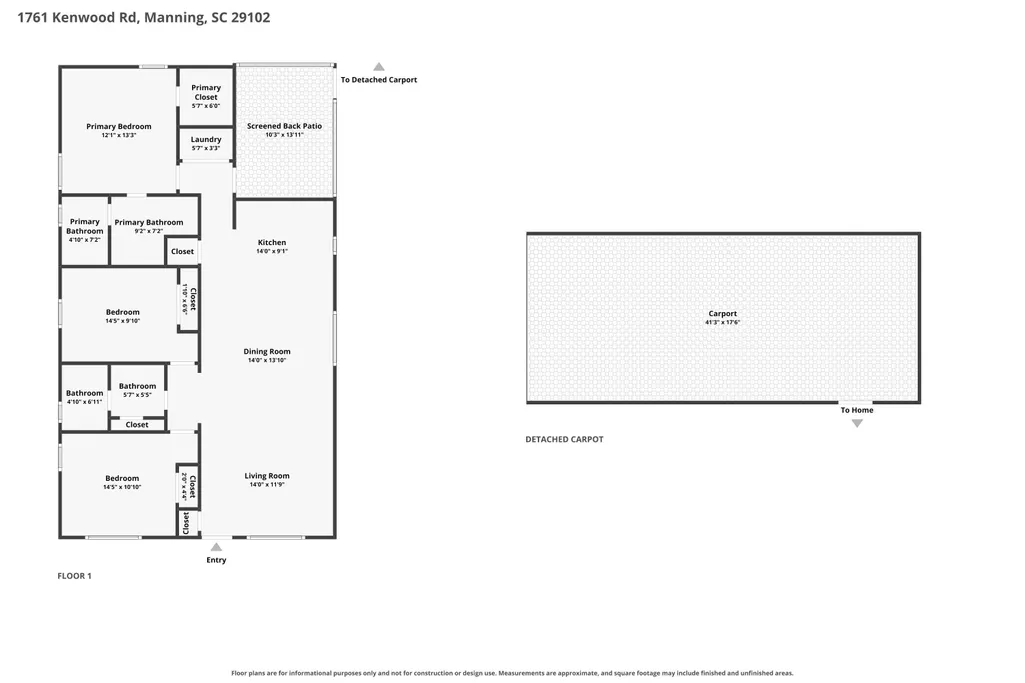
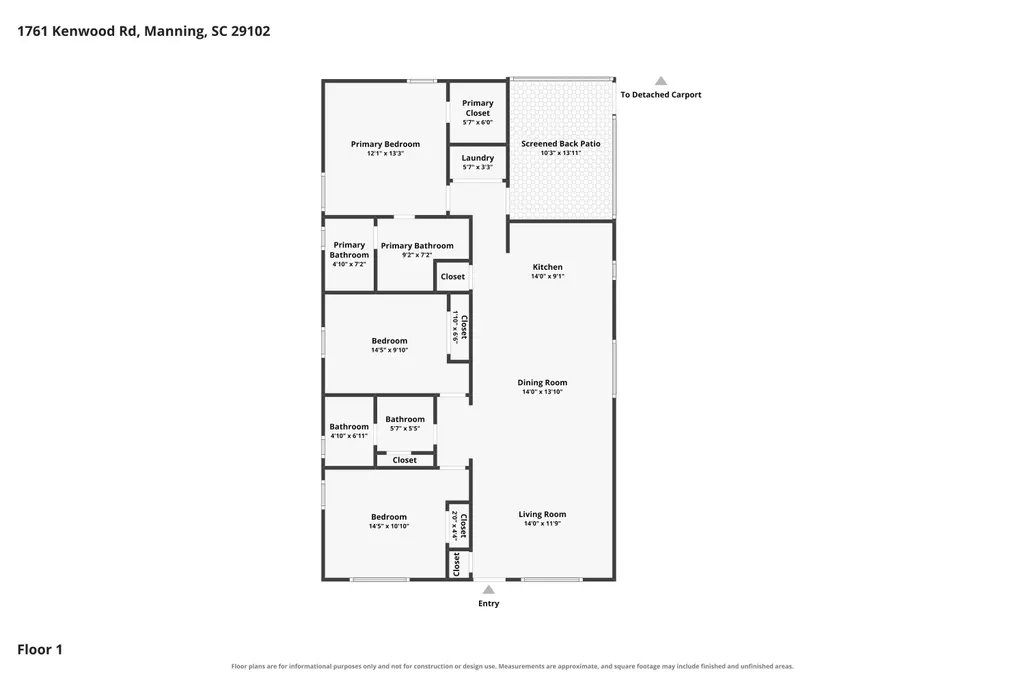
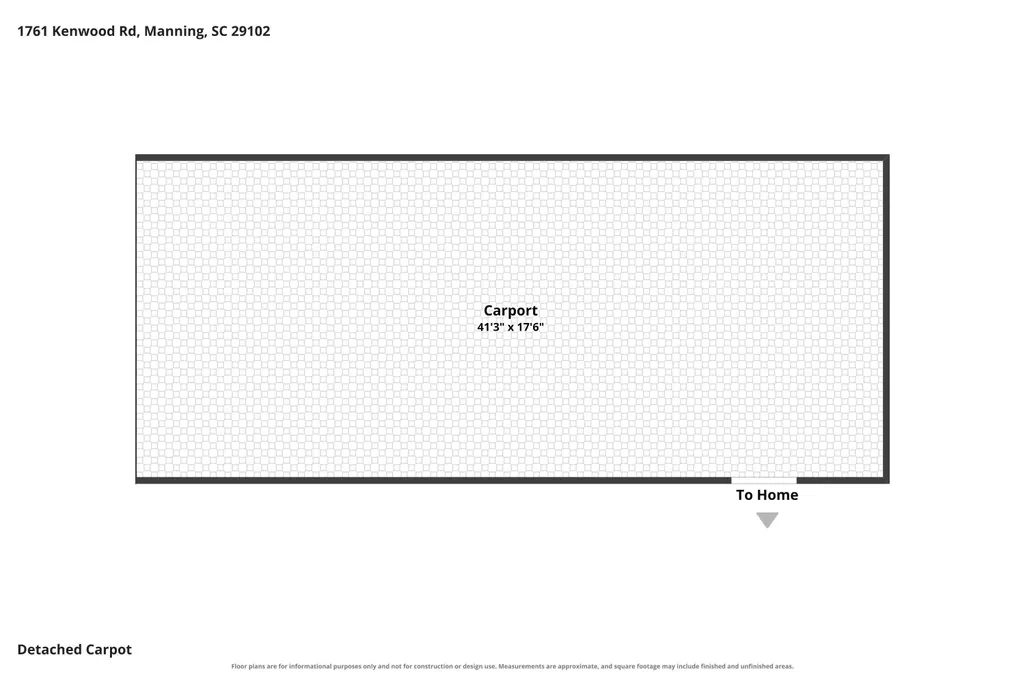
Use Seller's Preferred Lender to buy this home and receive an incentive towards your closing costs or rate buydown! Built in 2007, this 3BR/2BA home is perfect for a variety of options; primary home, vacation home or even a rental! The living area has an open concept, the large front porch is welcoming, there's even a rear screened porch and a huge semi closed-in carport that's ready for your boat or toys, it is also wired with electrical. This home is a very short distance to the public boat ramp and fishing access to Lake Marion. Come see it today!
| Elementary School | Middle School | High School |
|---|---|---|
| Manning Elementary School Elementary School | Manning Jr. High Middle School | Manning High School |
| Price History | |
|---|---|
| 9/2/2026 | Listed $285,000 |
General Features
| County | Clarendon |
|---|---|
| Property Type | Residential |
| Subdivision Name | Church Branch |
| Status | Active |
| Directions | Hwy. 260 From Manning Toward Lake Marion. Turn Left On Kenwood. Home On The Corner Of Kenwood And Stukes. |
| High School | Manning |
| City | Manning |
| MLS Area | 88 - CLR - Lake Marion Area |
| Lot Size Units | Acres |
| Lot Size Square Feet | 11761.2 |
| Elementary School | Manning Elementary School |
| Middle/Junior High School | Manning Jr. High |
| Building Area Units | Square Feet |
| Standard Status | Active |
| Utilities | Santee Electric |
| Sewer | Septic Tank |
| Heating | Electric,Heat Pump |
| Cooling | Central Air |
| Roof | Metal |
| Construction Materials | Vinyl Siding |
| Year Built | 2007 |
| New Construction | false |
| Garage Y/N | false |
| Other Structures | No,Storage,Workshop |
| Patio/Porch Features | Screened |
| Architectural Style | Cottage |
| Stories Count | 1 |
| Levels | One |
| Property Subtype | Single Family Detached |
| Full Baths | 2 |
| Carport Y/N | false |
| Property Attached Y/N | false |
| Entry Location | Ground Level |
| Virtual Tour | https://www.zillow.com/view-imx/f9d2566c-3c0f-41fb-ab77-06c0b02e6818?setAttribution=mls&wl=true&initialViewType=pano&utm_source=dashboard |
Interior Features
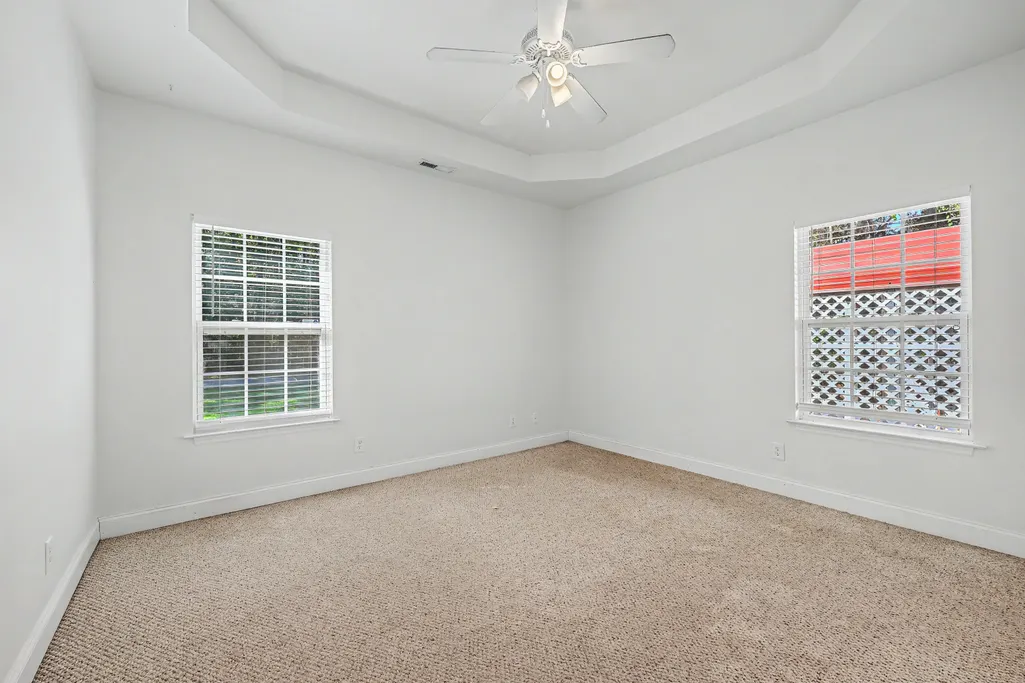
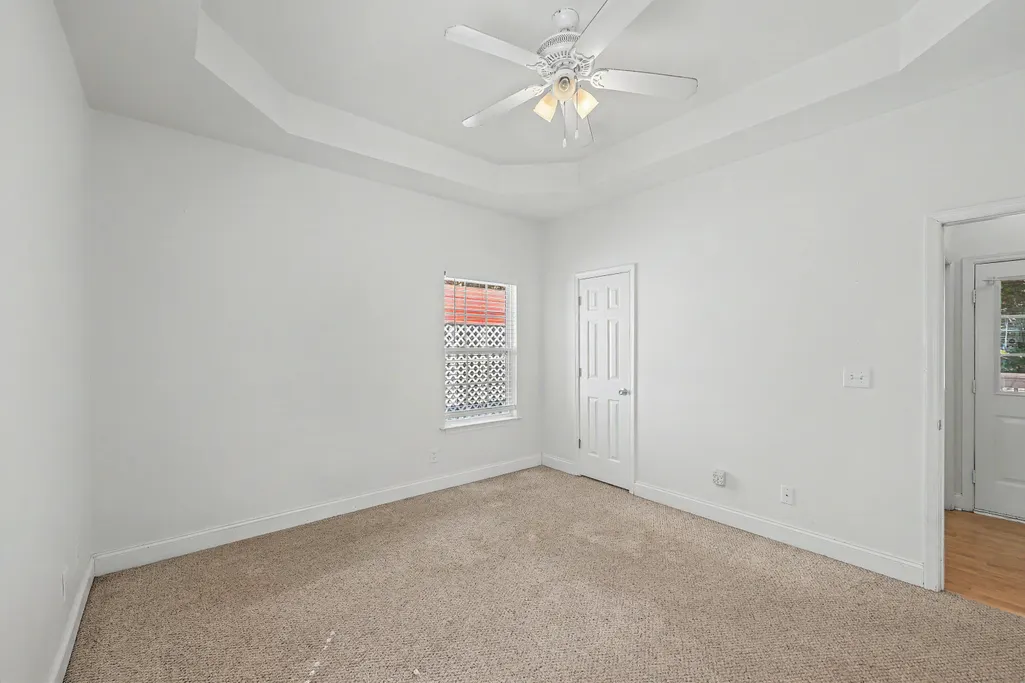
| Interior Amenities | Ceiling - Smooth,Ceiling Fan(s) |
|---|---|
| Air Conditioning Y/N | true |
| Heating Y/N | true |
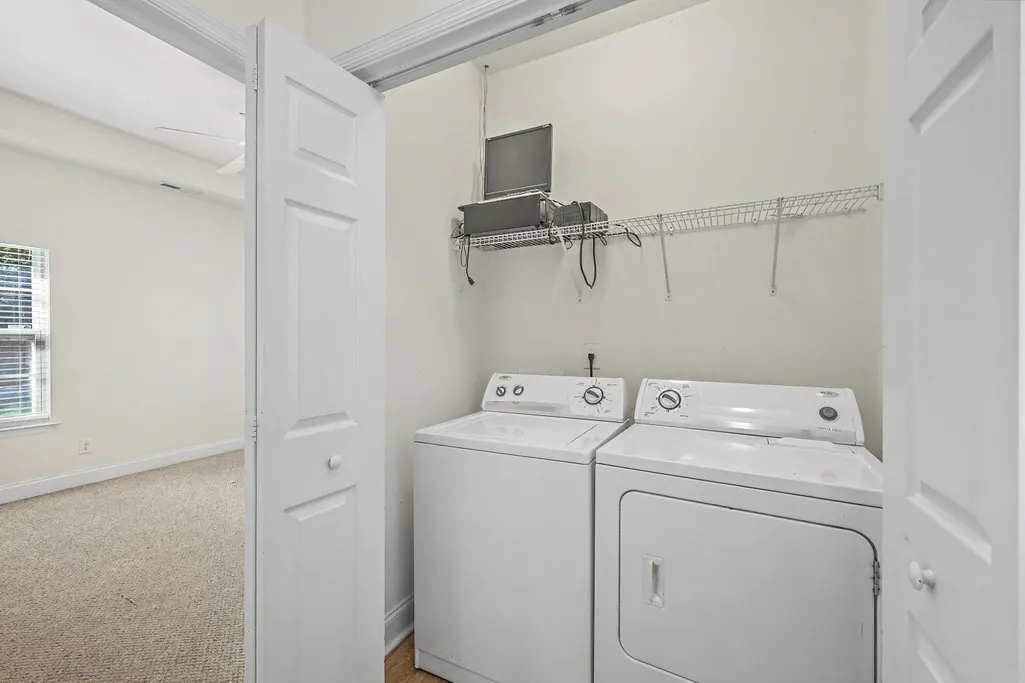
| Laundry Features | Electric Dryer Hookup,Washer Hookup |
| Total Bedrooms | 3 |
| Fireplace Y/N | false |
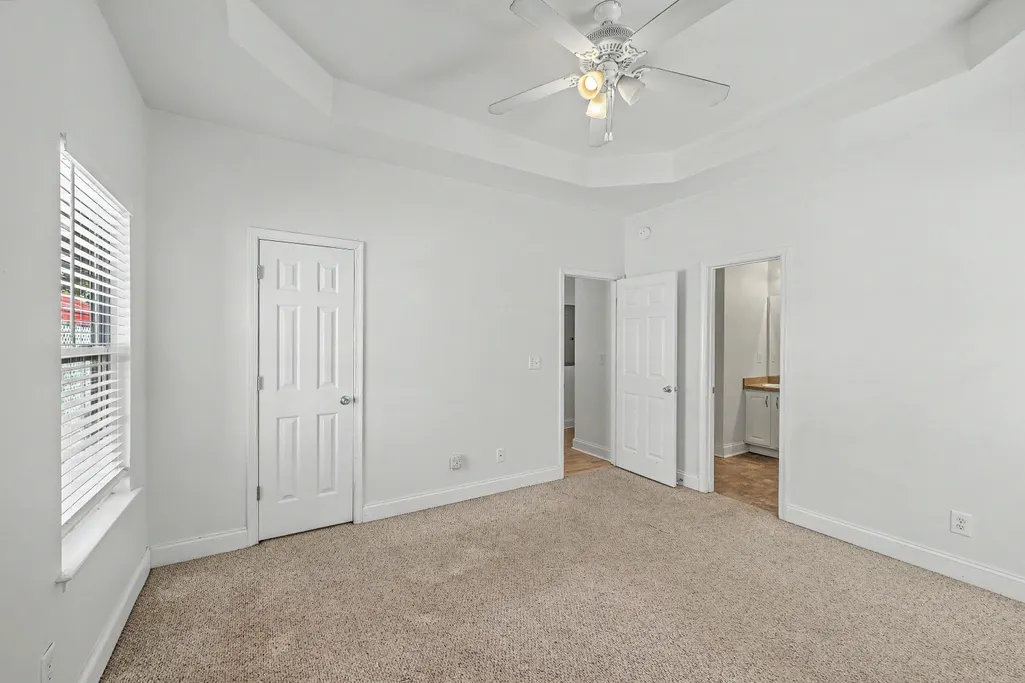
| Primary Bedroom Features | Ceiling Fan(s) |
| Flooring | Laminate |
Exterior Features
| Lot Size Area | 0.27 |
|---|---|
| Lot Size Acres | 0.27 |
| Lot Features | 0 - .5 Acre,Corner Lot |
| Parking Features | Off Street |
| Water Source | Well |
| Foundation Details | Raised Slab |
| Building Area Total | 1346 |
| Fencing | Wood,Fence - Wooden Enclosed |
Amenities
- Foreclosure
- Views
- Short Sale
- New Construction
- Adult 55+
- Lease To Own
- No HOA Fees
- Furnished
- Primary On Main
- Air Conditioning
- Seller Finance
- Green
- Fixer Upper
- Horse
- Golf
- Fireplace
- Deck
- Garage
- Basement
- Pool
Property vs Single Family Average in 29102
Price
Year Built

 The data relating to real estate for sale on this web site comes in part from the Broker Reciprocity Program of Charleston Trident Association of REALTORS® -- All information deemed reliable but not guaranteed. All properties are subject to prior sale, change or withdrawal. Neither listing broker(s) or information provider(s) shall be responsible for any typographical errors, misinformation, misprints and shall be held totally harmless. Listing(s) information is provided for consumer's personal,
